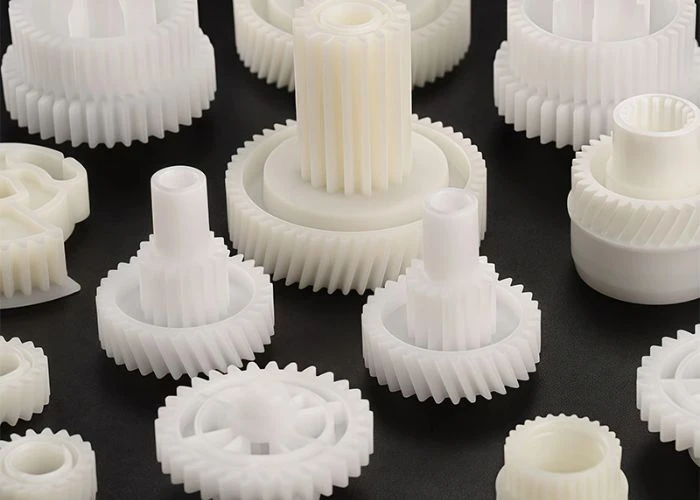

A Plastic Prototype Inspection Guide helps engineering teams determine whether a prototype is ready to move into the next stage of product development. Before progressing, a prototype should provide more than evidence that a part can be manufactured. A structured inspection process evaluates critical dimensions, assembly conditions, appearance, and functional requirements against the intended design objectives. Rather than simply identifying defects, prototype inspection generates practical engineering information that supports further validation, design optimisation, and production planning.
How Should Plastic Prototype Inspection Be Planned?
Prototype inspection begins long before any measurements are taken. An effective inspection plan starts by defining what the prototype is expected to verify at the current stage of development. Once the engineering objectives are clear, inspection activities can focus on the features that matter most, the appropriate verification methods, and a consistent inspection process. This approach provides far more valuable engineering information than attempting to measure every feature equally.
Why Are Critical Features More Important Than Measuring Everything?
Not every dimension contributes equally to product performance. Before inspection begins, engineering teams usually identify the critical features that directly influence assembly, functionality, structural performance, or product quality. Prioritising these characteristics allows inspection resources to focus on the measurements that have the greatest engineering value rather than collecting unnecessary data.
By concentrating on critical dimensions first, inspection becomes both more efficient and more meaningful. The resulting data provides clearer evidence for engineering decisions and helps determine whether additional design improvements are required before the next development stage.
Should Inspection Methods Match Prototype Objectives?
The inspection method should always reflect the purpose of the prototype being evaluated. A cosmetic prototype may require greater attention to surface finish, colour consistency, and visual appearance, while a functional prototype often places greater emphasis on dimensional accuracy, assembly performance, and operational features.
Selecting appropriate inspection methods ensures that engineering effort is invested where it delivers the greatest value. Rather than applying identical inspection criteria to every prototype, I prefer to align the inspection strategy with the questions the prototype is intended to answer. This produces inspection results that are more relevant to product development and avoids unnecessary verification work.
Building a Standardised Inspection Process
Accurate measurements alone do not guarantee reliable inspection results. Consistency in the inspection process is equally important. Standardised inspection procedures ensure that prototypes are evaluated using the same criteria throughout different development stages, making results easier to compare and engineering decisions more dependable.
At UForProto, our prototype inspection process follows the requirements of ISO 9001:2015, helping maintain consistent inspection records, traceable quality documentation, and repeatable inspection standards throughout plastic prototyping and CNC plastic machining projects. This structured approach also allows future prototype iterations to be evaluated against consistent engineering benchmarks instead of relying solely on individual judgement.
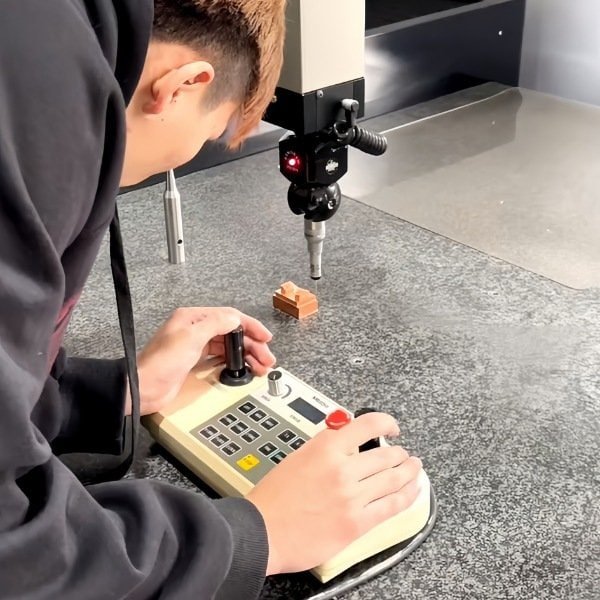
How Should Inspection Results Be Used During Product Development?
Prototype inspection is only valuable when the results lead to better engineering decisions. Rather than treating inspection as the final step of prototype manufacturing, engineering teams should use inspection findings to guide product optimisation, improve future prototypes, and prepare for production with greater confidence.
Inspection should not end with pass-or-fail measurements alone. When inspection data is analysed alongside engineering objectives, it becomes a valuable source of information for refining designs, reducing development risks, and supporting more confident production decisions.
Why Should Inspection Results Be Reviewed Instead of Simply Recorded?
Inspection reports contain more than pass-or-fail results. They help engineering teams identify recurring issues, understand where variation occurs, and determine whether improvements are needed before the next prototype or production stage.
Rather than treating each measurement independently, engineers should review inspection data collectively to identify recurring trends and their underlying causes. Reviewing inspection results as a team often provides greater value than evaluating measurements individually because it connects manufacturing observations with engineering decisions and helps prioritise future improvements.
How Can Inspection Results Improve Communication Between Teams?
Well-documented inspection results provide a common technical reference for engineering, manufacturing, quality, purchasing, and procurement teams. Using the same inspection records reduces misunderstandings and allows different departments to discuss product improvements using consistent engineering information.
When every department works from the same inspection data, project discussions become more objective and engineering changes can be evaluated more efficiently. This shared understanding helps improve collaboration throughout the product development process and reduces communication errors before production.
Inspection Documentation Supports Future Production
Prototype inspection creates valuable engineering records that extend beyond the prototype itself. Inspection reports, measurement data, and quality documentation establish useful references for future process optimisation, production planning, and quality consistency.
Maintaining complete inspection documentation also makes it easier to compare future prototype iterations, verify process improvements, and support smoother transitions toward low-volume or full-scale production. Reliable documentation ensures that engineering knowledge gained during prototyping continues to support manufacturing long after the prototype has been completed.
How Should Inspection Results Be Used During Product Development?
Prototype inspection delivers value only when the results are used to support engineering decisions. Rather than treating inspection as the final step of prototype manufacturing, engineering teams should use inspection findings to optimise designs, improve future prototype iterations, and prepare products for production with greater confidence.
Inspection data should be analysed as engineering feedback rather than simply archived as quality records. When measurement results are reviewed alongside project objectives and manufacturing observations, they provide valuable insights that help reduce development risks and support continuous product improvement.
Why Should Inspection Results Be Reviewed Instead of Simply Recorded?
Inspection reports contain more than pass-or-fail results. They help engineering teams identify recurring issues, understand where variations occur, and determine whether improvements are needed before the next prototype iteration or production stage.
Instead of treating each measurement independently, engineers should review inspection results collectively to identify recurring trends and their root causes. Team-based review often provides greater value than evaluating measurements individually because it connects inspection findings with design intent, manufacturing capability, and future engineering decisions.
How Can Inspection Results Improve Communication Between Teams?
Well-documented inspection results provide a common technical reference for engineering, manufacturing, quality, purchasing, and project management teams. Using the same inspection records reduces misunderstandings and enables different departments to discuss product improvements using consistent technical information.
A shared understanding of inspection findings also improves decision-making throughout product development. When every team works from the same engineering data, design changes can be evaluated more efficiently, project priorities become clearer, and communication remains consistent as the product progresses toward production.
Inspection Documentation Supports Future Production
Prototype inspection creates valuable engineering records that extend well beyond the prototype itself. Inspection reports, measurement data, and quality documentation establish useful references for future process optimisation, production planning, supplier communication, and quality consistency.
Maintaining complete inspection documentation also makes it easier to compare future prototype iterations, verify process improvements, and support smoother transitions into low-volume or full-scale manufacturing. Reliable documentation ensures that engineering knowledge gained during prototyping continues to benefit future production activities.
Prototype Inspection Priorities at Different Development Stages
| Product Development Stage | Primary Inspection Focus | Engineering Purpose |
| Concept Prototype | Verify key dimensions and overall design | Confirm the design concept before further development |
| Engineering Prototype | Evaluate assembly quality and functional features | Identify improvements before the next prototype iteration |
| Pre-Production Prototype | Review manufacturing consistency and inspection records | Reduce uncertainty before production planning |
Conclusion
Plastic prototype inspection is not simply about confirming whether a part meets its drawing requirements. Its greatest value lies in providing reliable engineering information that supports better product development decisions throughout the entire design process. By focusing on critical features, selecting appropriate inspection methods, analysing inspection results, and maintaining consistent documentation, engineering teams can identify potential issues earlier and reduce uncertainty before production.
At UForProto, inspection is integrated into every stage of plastic prototyping and CNC plastic machining. Following our ISO 9001:2015 quality management system, we provide consistent inspection records, engineering feedback, and traceable quality documentation that help customers move from prototype validation to production with greater confidence.
FAQs
1. What is the purpose of plastic prototype inspection?
Plastic prototype inspection verifies whether a prototype provides reliable engineering information before the next stage of product development. It helps engineering teams evaluate product quality, identify opportunities for improvement, and reduce development risks before production begins.
2. Does every plastic prototype require the same inspection process?
No. Inspection priorities should always reflect the objective of the prototype. Cosmetic prototypes, functional prototypes, and pre-production prototypes each require different inspection methods and evaluation priorities.
3. Why is prototype inspection important before production?
Inspection allows engineering teams to identify dimensional, assembly, cosmetic, or functional issues while design changes are still relatively easy to implement. Addressing these findings before production helps reduce manufacturing risks and improves product quality.
4. Should inspection results be documented?
Yes. Inspection records provide valuable engineering references for future prototype iterations, production planning, process optimisation, and quality consistency throughout the product lifecycle.
5. How does ISO 9001:2015 support prototype inspection?
A standardised quality management system helps ensure that inspection procedures, measurement records, and quality documentation remain consistent, traceable, and repeatable across different prototype projects.
6. How does UForProto support prototype inspection?
UForProto integrates inspection into every stage of plastic prototyping and CNC plastic machining. Following our ISO 9001:2015 quality management system, we provide consistent inspection records and engineering feedback to help customers make more confident product development decisions before production.